Selling a home that isn’t built yet
An ultra-luxury residential tower, sold off-plan, every apartment generated from its real blueprint, dressed in its real materials, scored with an original soundtrack we wrote, mixed and mastered ourselves.
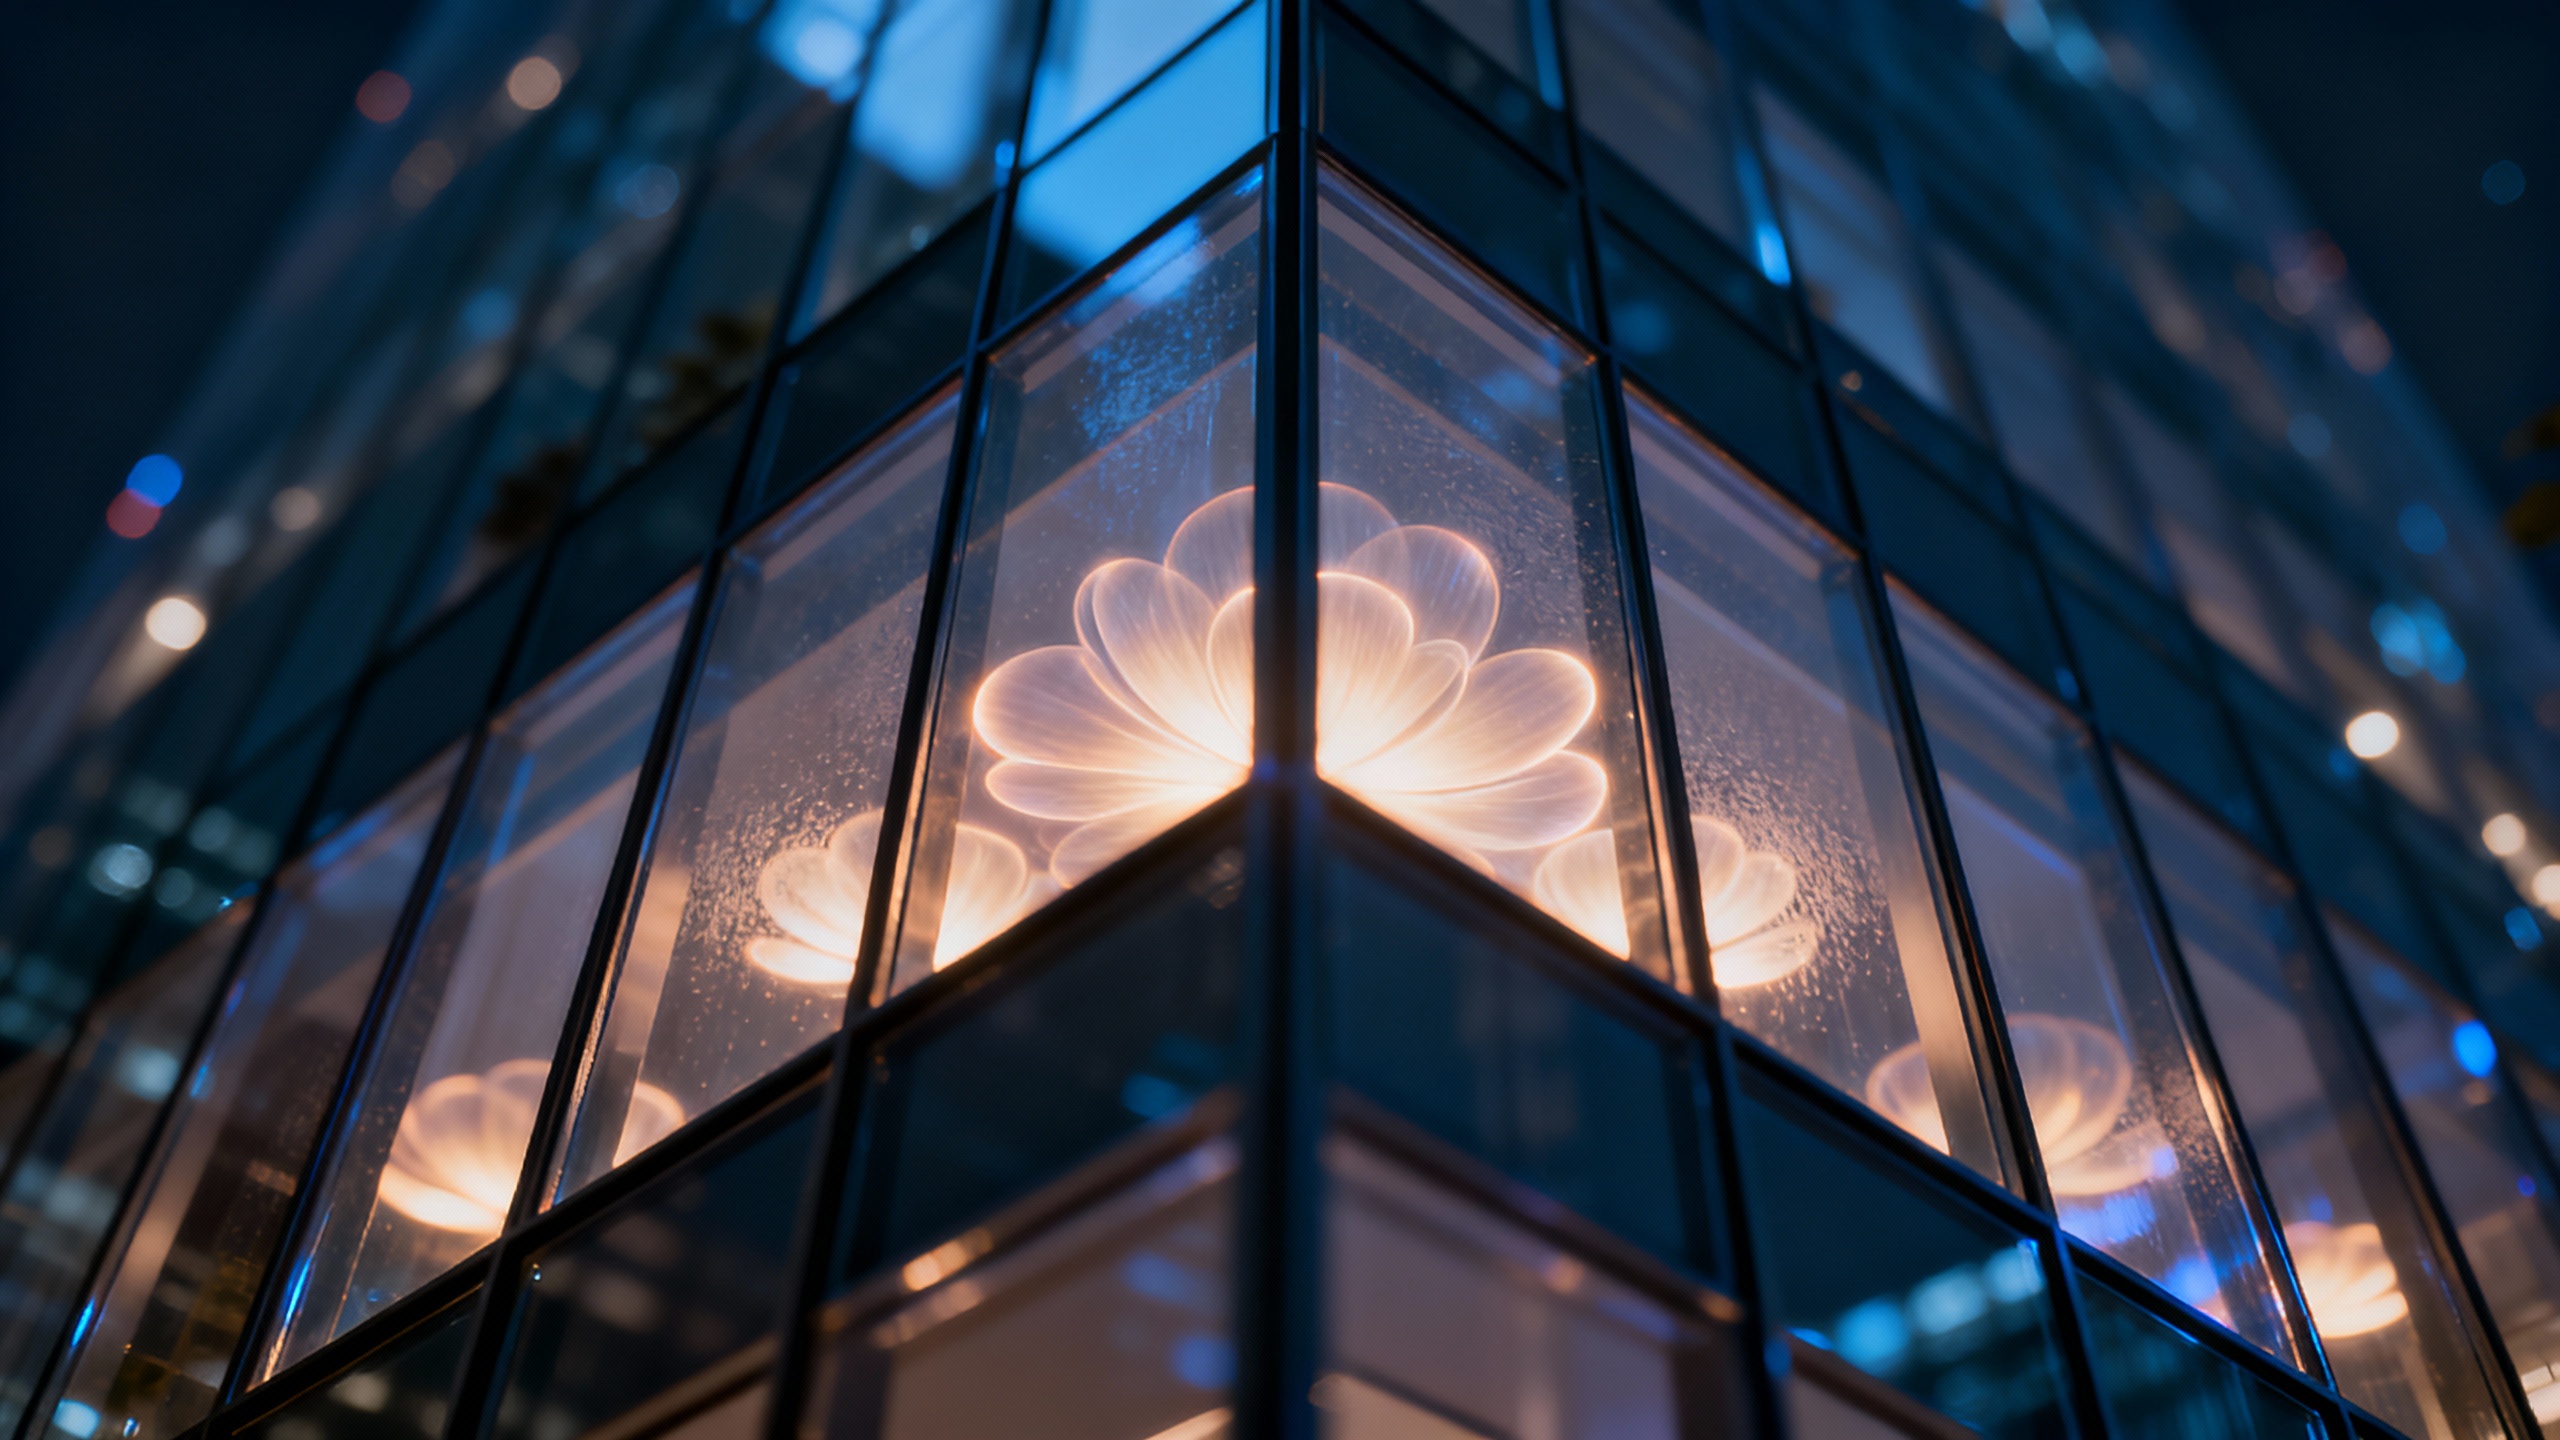
You cannot photograph a building that is still a hole in the ground. Anan Tower needed buyers to feel a home that existed only as architectural drawings, to walk its light, touch its marble, hear its quiet. So we built the experience the way the building itself is built: from the real plans up. Every frame is keyed to an actual unit blueprint; every surface is a real, specified material; every room is scored to its own silence. No furniture catalogue, no stock family, no library music. All of it ours.
Sell the feeling before the concrete
Off-plan luxury is a paradox: the price is highest when there is least to show. A buyer is asked to commit to a penthouse that exists only as a stack of CAD drawings and a materials schedule. Renders help, but the generic ArchViz look, plastic light, catalogue furniture, nobody home, quietly tells the buyer "this isn’t real yet."
Anan asked for the opposite: a film and a stills campaign that made an unbuilt apartment feel lived-in, specific, and theirs. The constraint that shaped everything, it had to be true to the architecture. Not a mood. The actual rooms, the actual light, the actual stone.
- 1:1
- every shot built from the real unit blueprints
- 9
- apartment types, each with its own material spec
- 100%
- original score, written, mixed & mastered in-house
- 0
- site visits possible, the tower was unbuilt
We didn’t invent rooms. We rebuilt them.
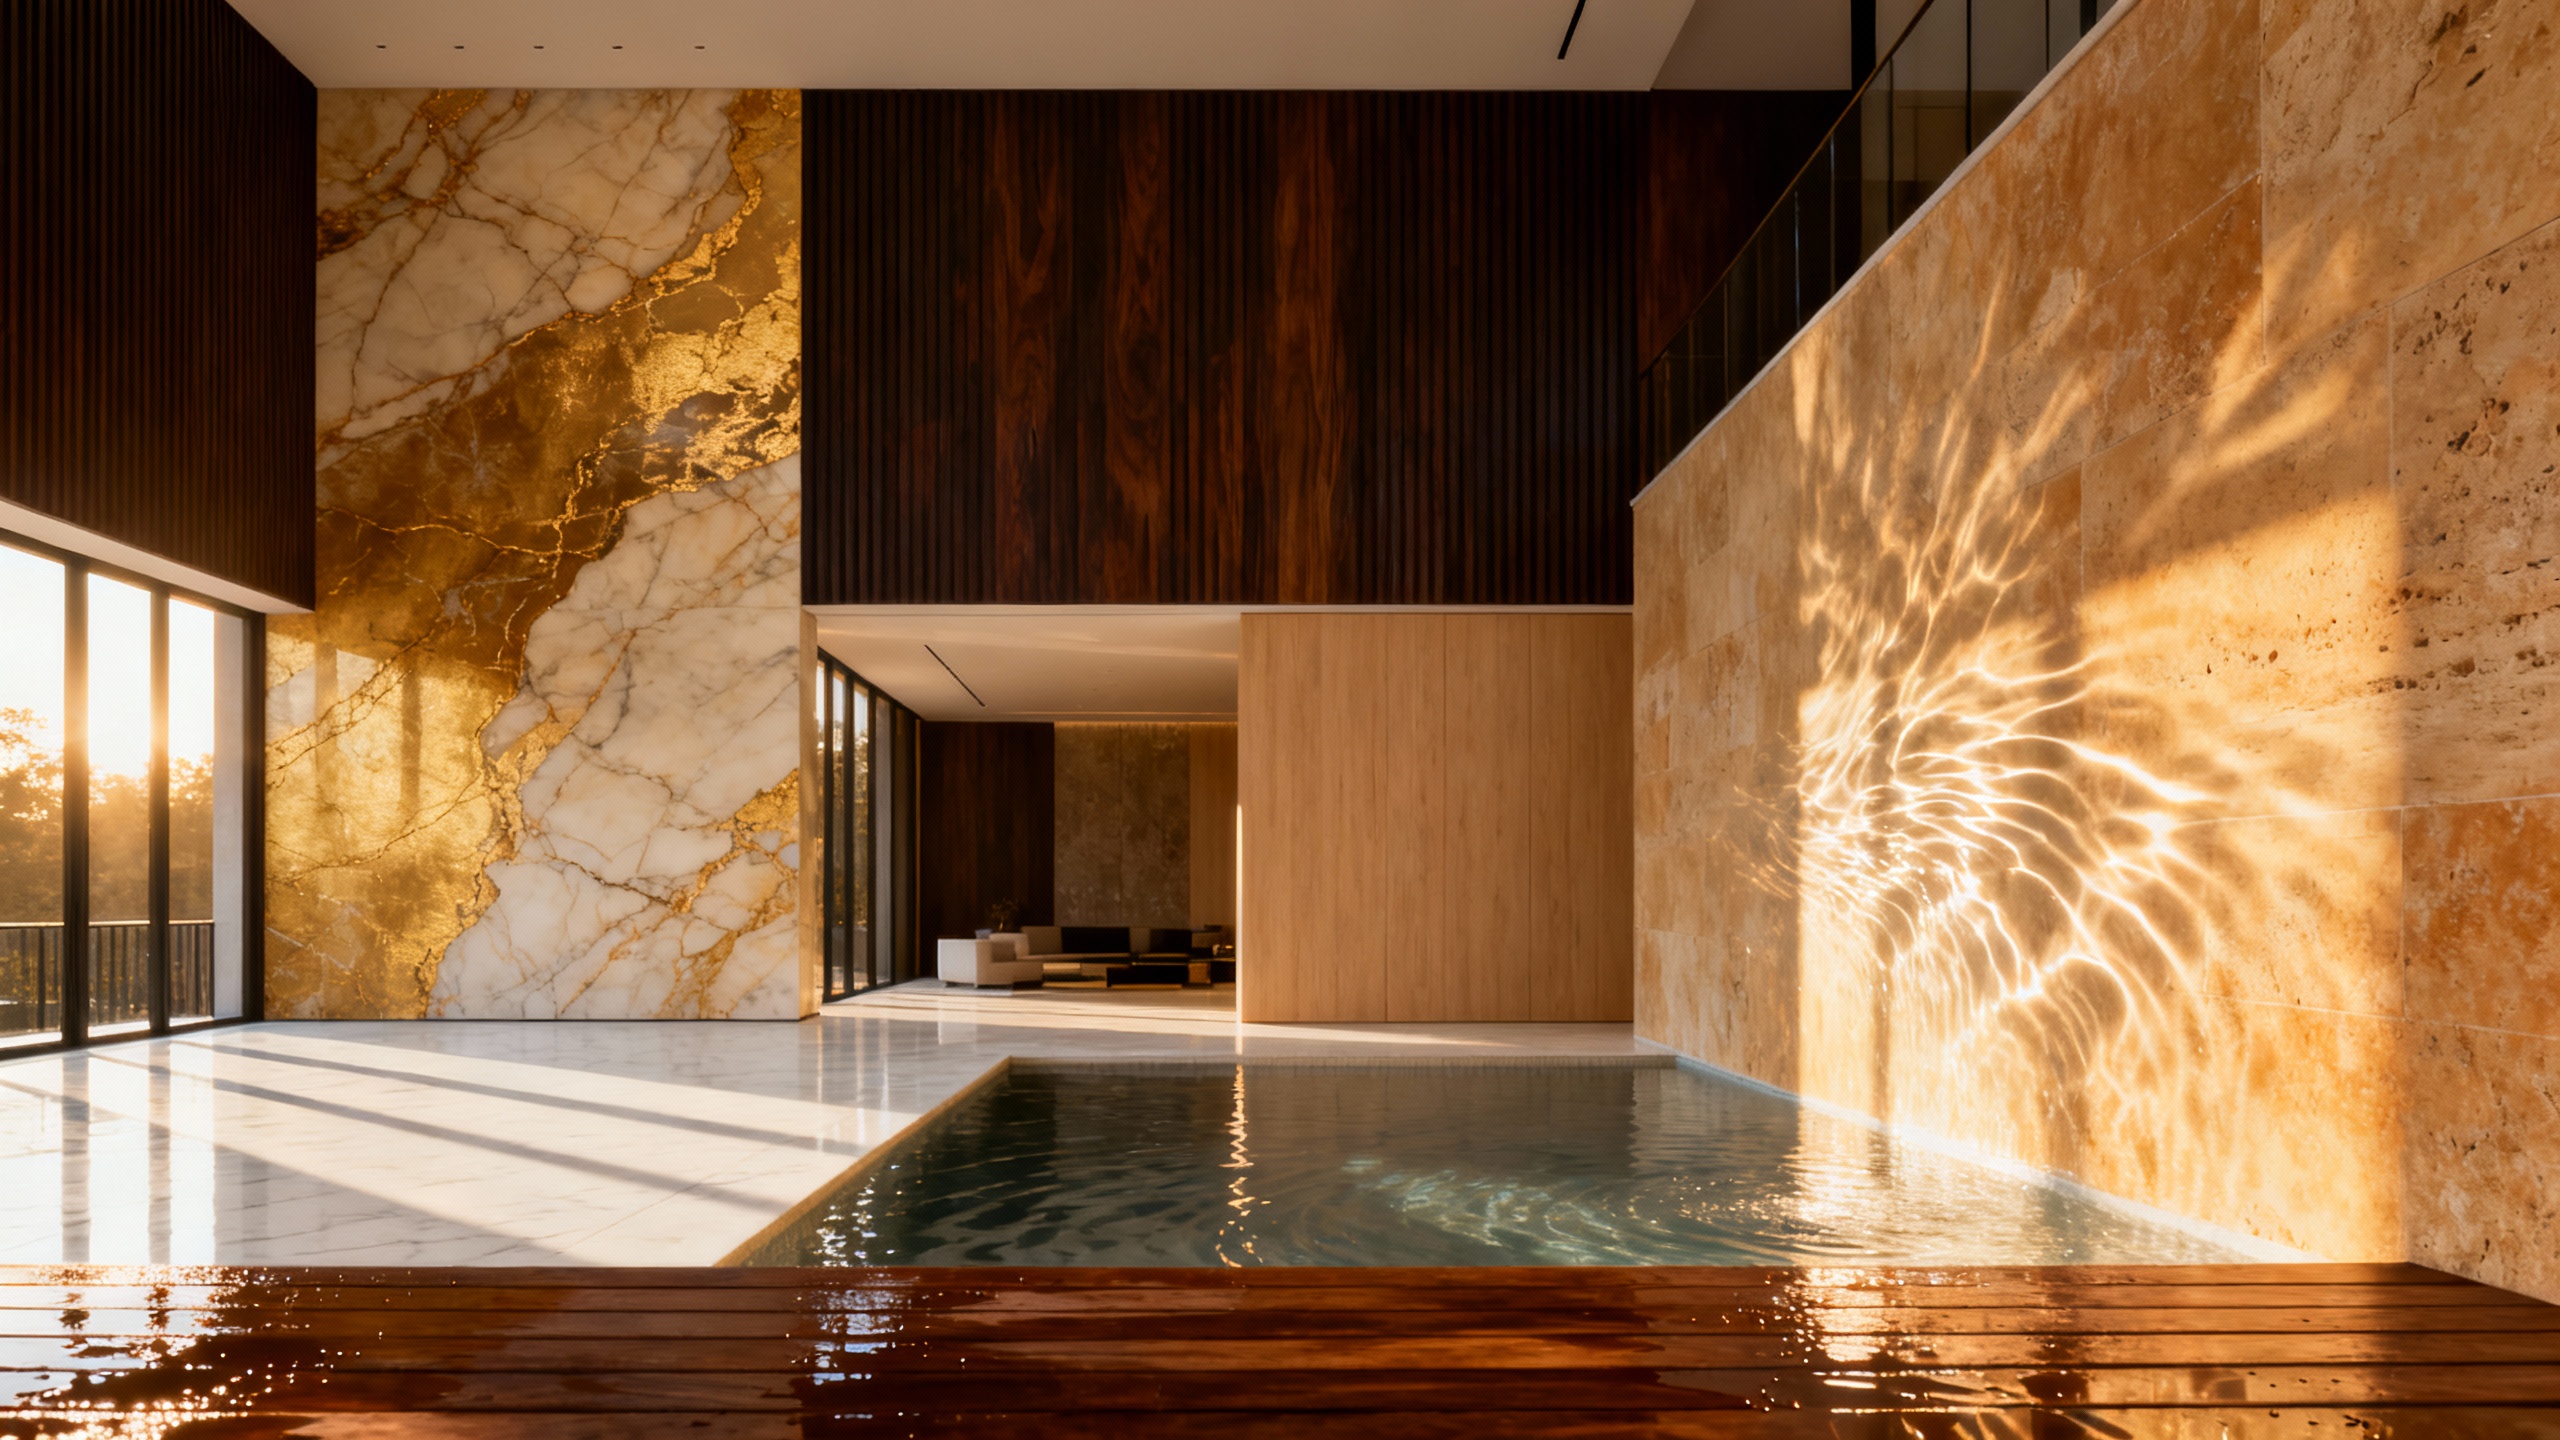
Where most AI imagery hallucinates a plausible space, we started from the truth: the architect’s unit plans and elevations. Each apartment type became a lightweight 3D massing, walls, openings, ceiling heights, window orientation, straight from the DWG. That geometry is what every generation is conditioned on, so a two-bed corner unit has the corner windows it actually has, and the sun falls where it actually falls.
It is a different pipeline from a product campaign. Less "find a beautiful world," more "make this exact room beautiful and true." The studies below are how we pressure-tested light, material and proportion before a single hero frame.
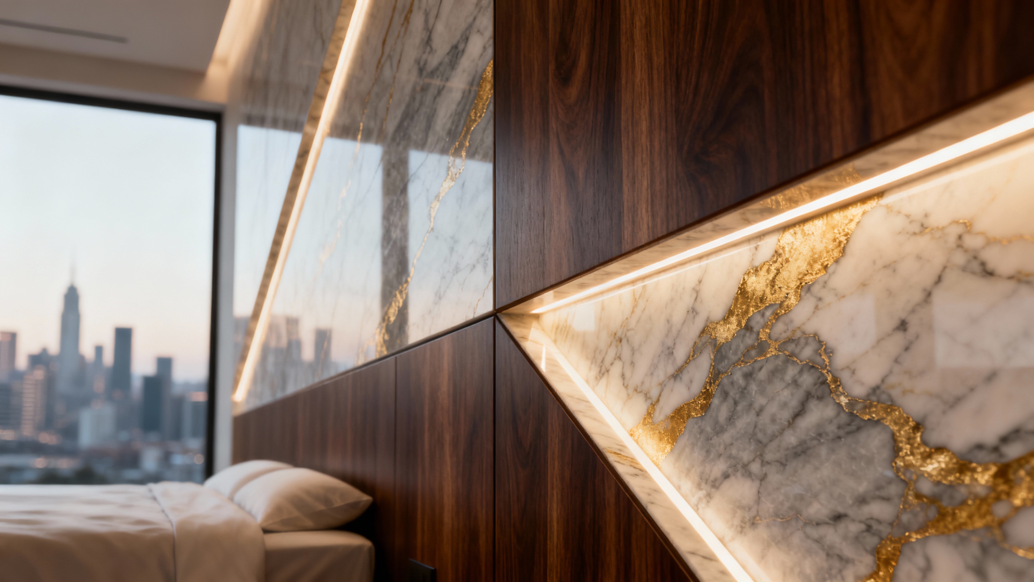
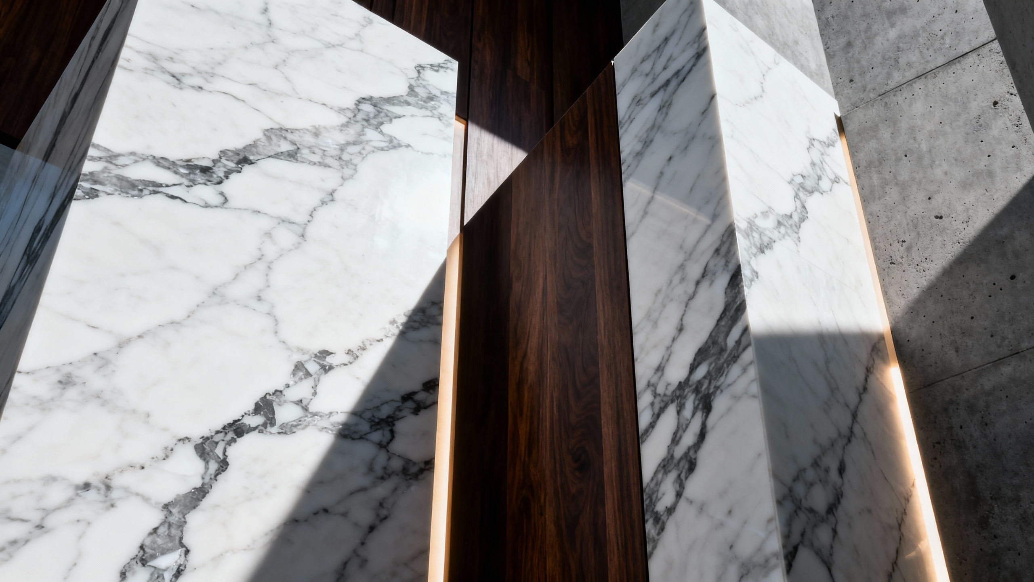
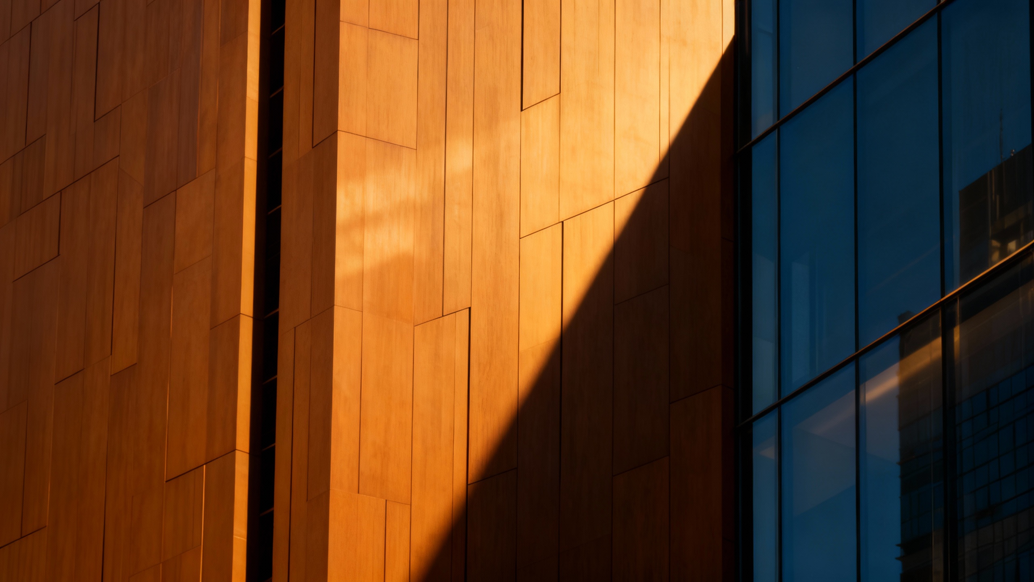
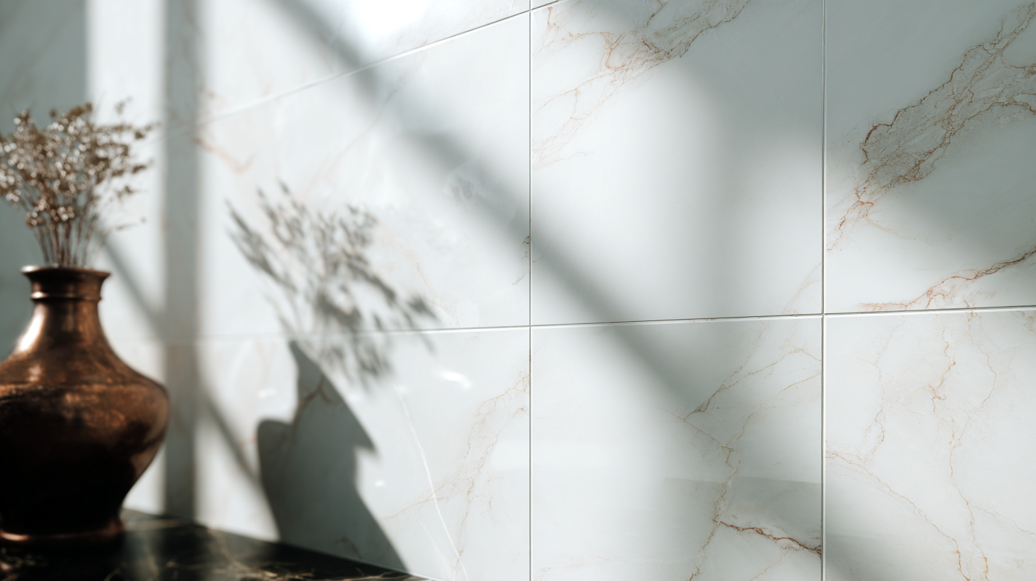
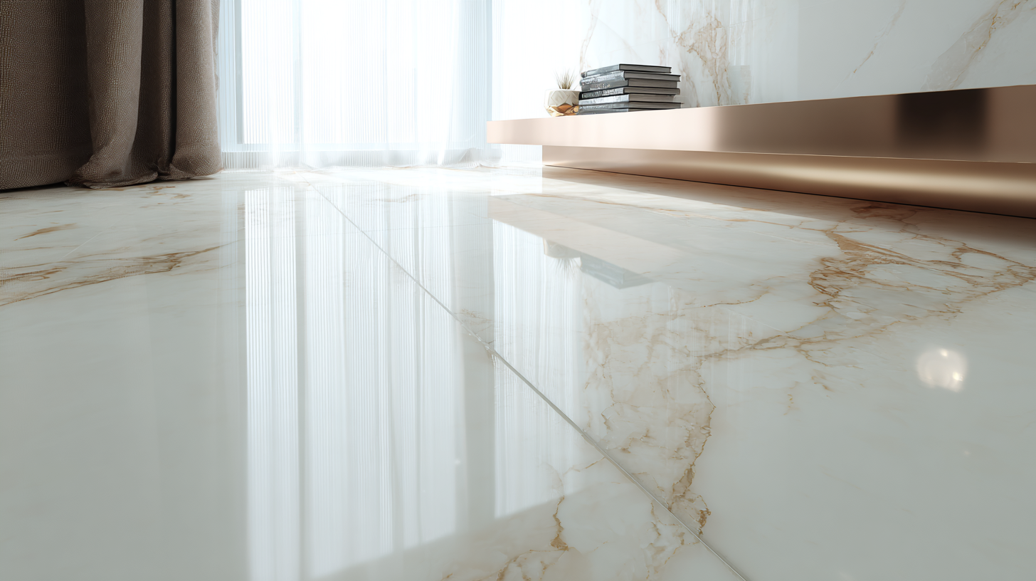
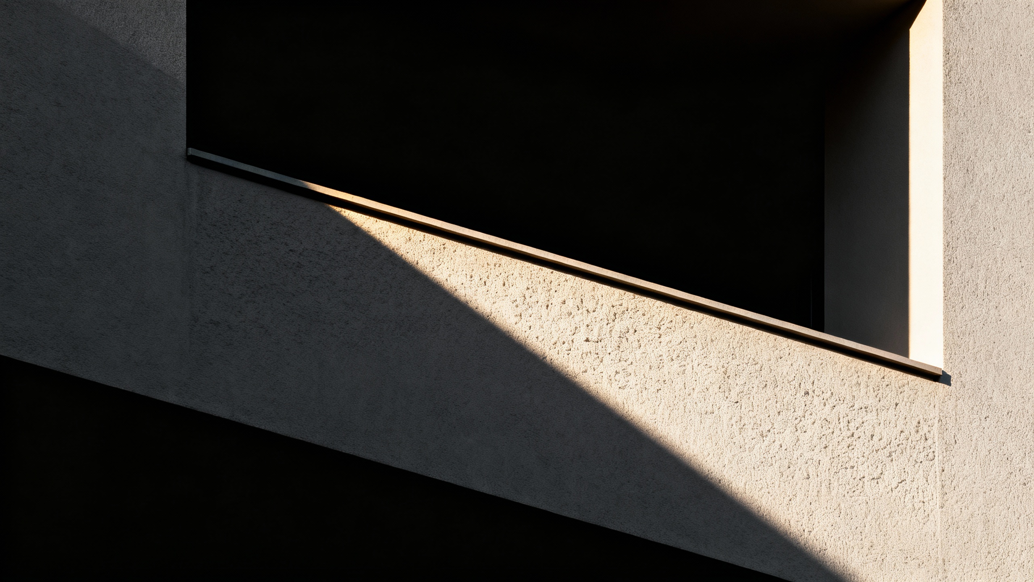
Space & material studies, light, proportion and stone tested against the real plans before committing.
A render sells a picture. A true room sells a life. We were only ever in the second business.EINAI · Direction
From DWG to delivered film
The spine changed for architecture: a CAD-derived geometry stage feeds depth and camera truth into generation, a per-unit material library enforces the real spec, people are integrated as a separate plate, and an original score is built in parallel and married at the mix.
- Blueprint → massing — walls · openings · sun path
- Camera match — real sightlines
- Depth + normals — from massing
- Conditioned render — geometry-locked
- Material library — per-unit PBR spec
- People plate — cast · integrated
- Score (DAW) — live + AI textures
- Mix · master — -14 LUFS · TP -1
- Film + stills — 4K · sales suite
Blueprint-accurate, not blueprint-inspired
The single most useful decision: condition on real geometry. We import each unit’s DWG, build a grey massing model at true scale, and render depth, normal and a clay pass from cameras placed on the architect’s actual sightlines, the angle a buyer sees stepping out of the private lift. Those passes drive the diffusion, so the model embellishes surfaces and light but cannot move a wall or invent a window.
Practical tip for anyone doing this: lock the camera and the sun first, in 3D, before you touch a prompt. A matched camera and a physically-correct sun give you parallax-true reflections and shadows that read as photography. Generate the room around that truth, never the other way round.
Every surface is a real, specified stone
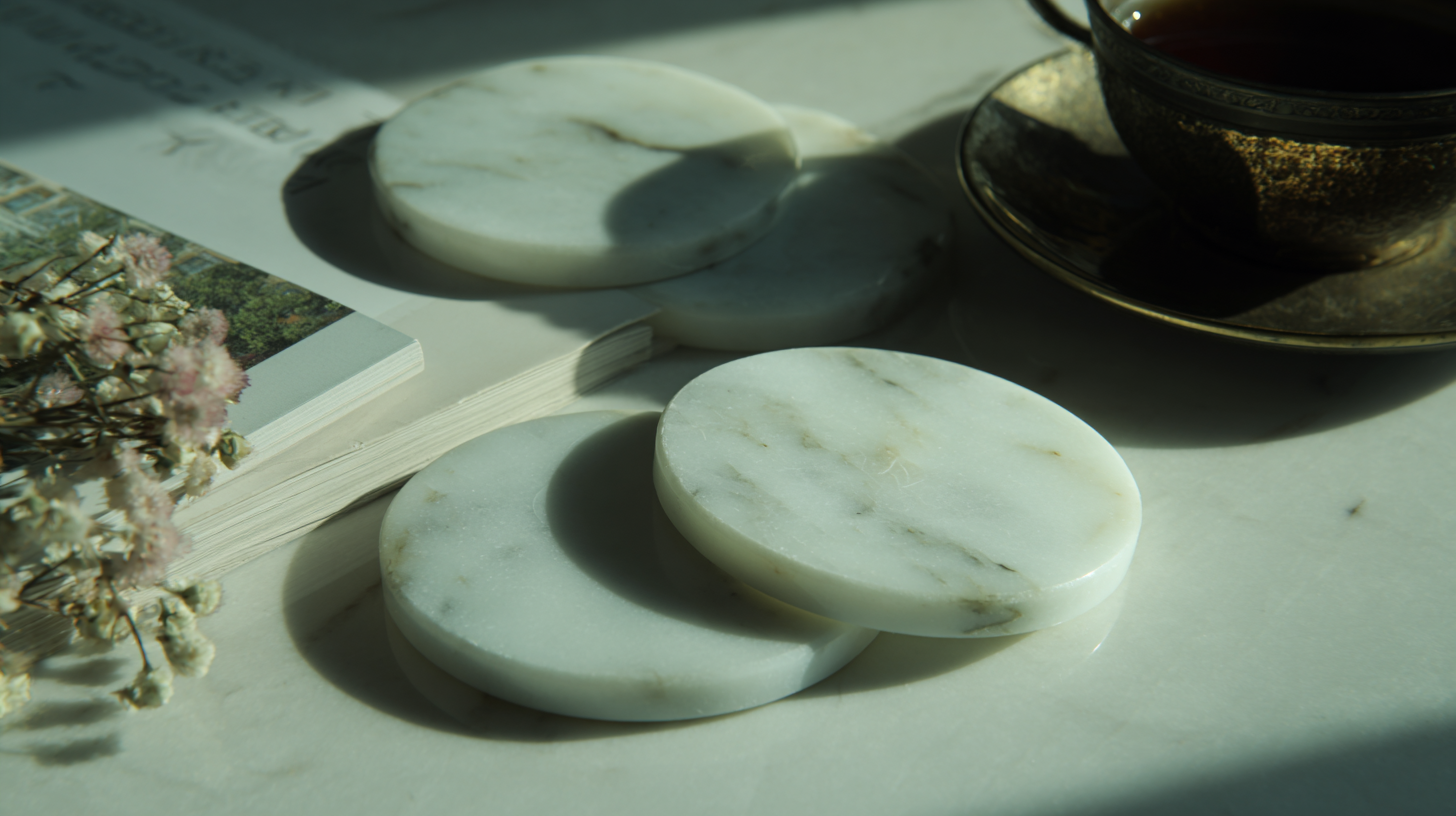
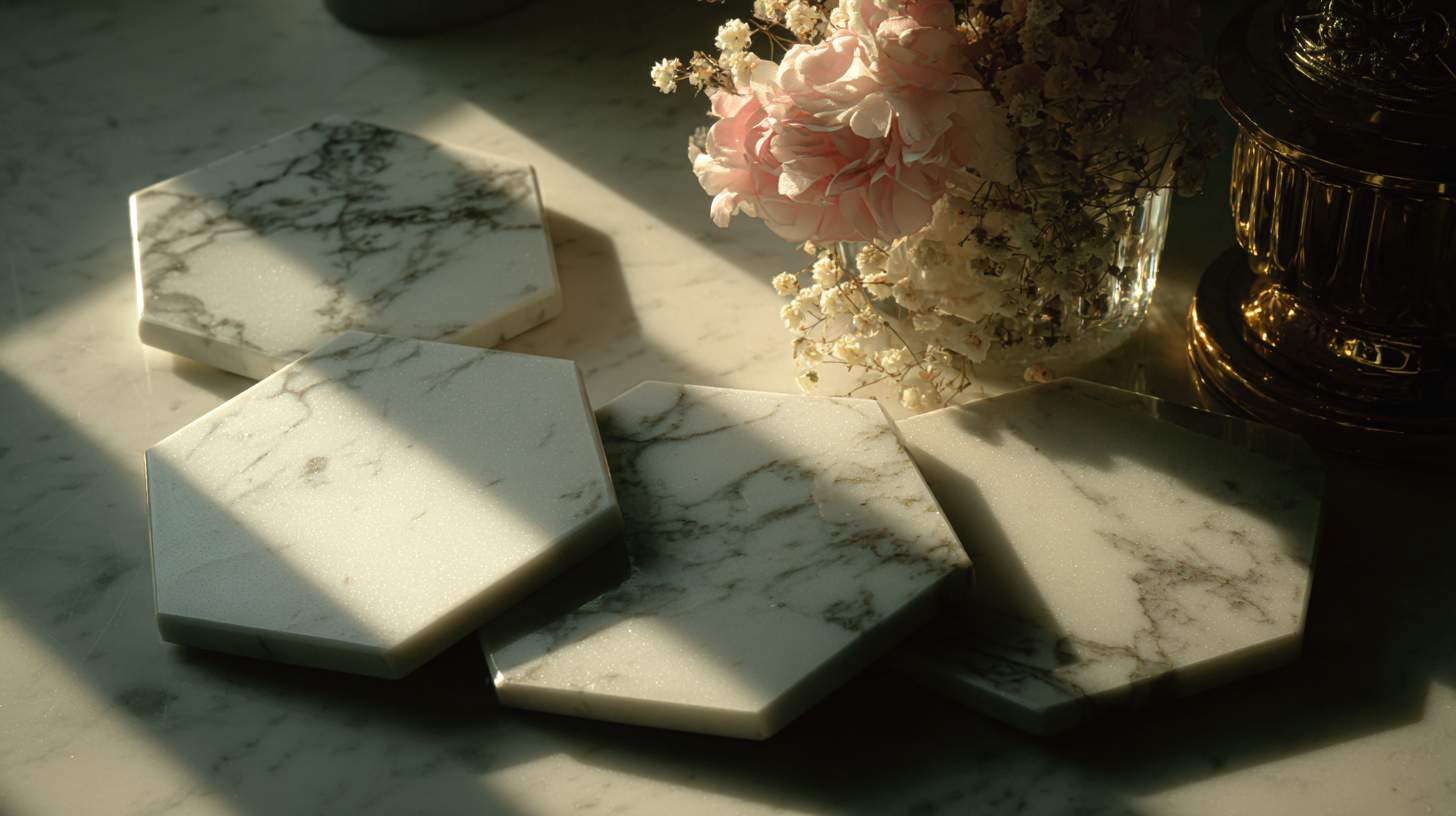
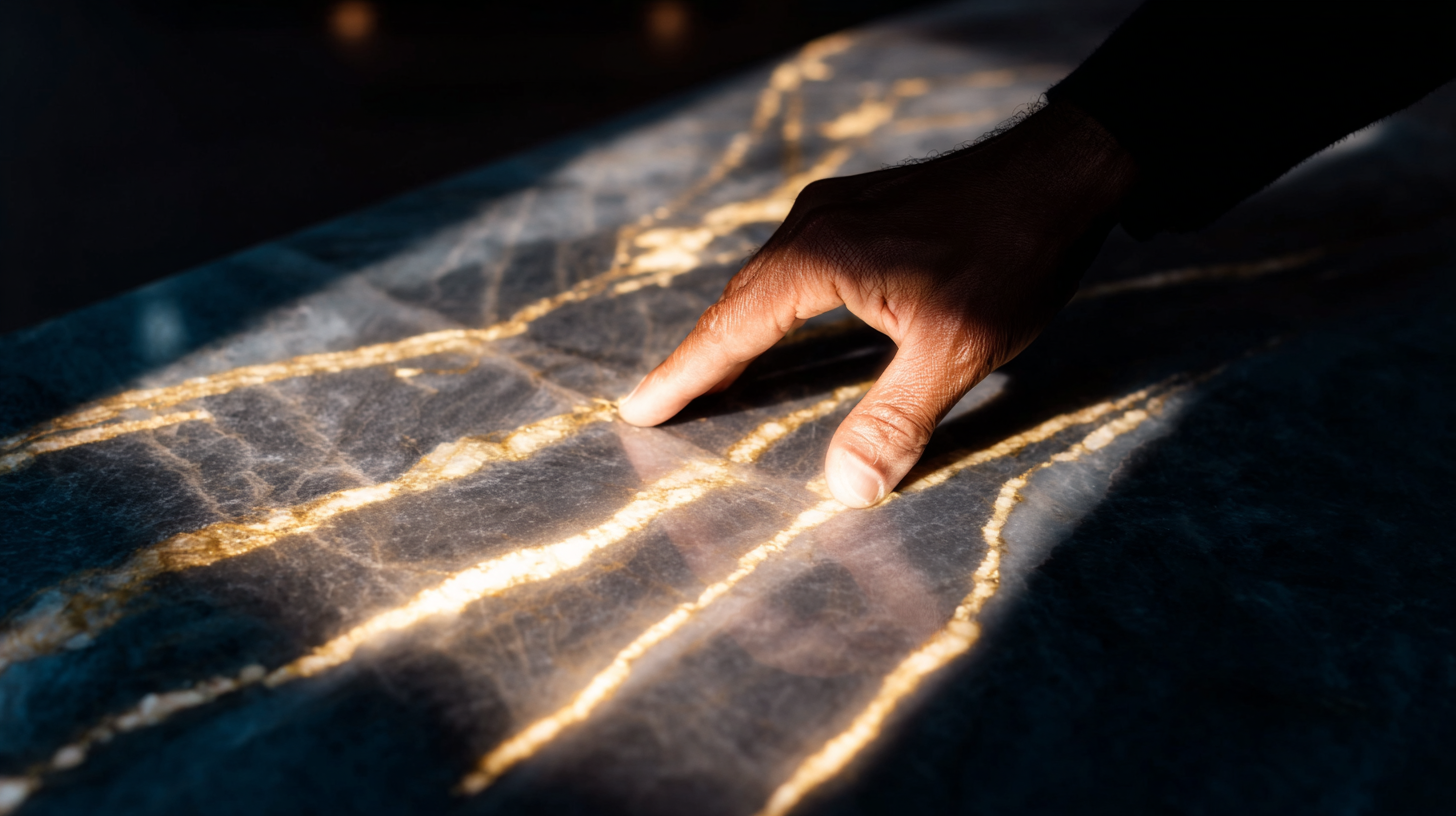
Luxury lives or dies on material honesty. Anan’s schedule was exact, Calacatta Viola on the feature walls, honed travertine at the amenity level, smoked walnut joinery, brushed bronze trim, a blue-gold quartzite island in the penthouses. We built a material library where each entry is a real, swatch-matched PBR definition, and assigned it per unit, exactly as specified. A buyer comparing the film to the finishes board sees the same stone.
The craft is in the micro-truth: veining that wraps a corner continuously, the right gloss and clearcoat on polished marble versus the soft sheen of honed, bronze that warms under lamplight and cools by the window. We finish these in comp, projecting high-res stone scans onto the surfaces and relighting so the marble survives a 4K pause on a sales-suite display.
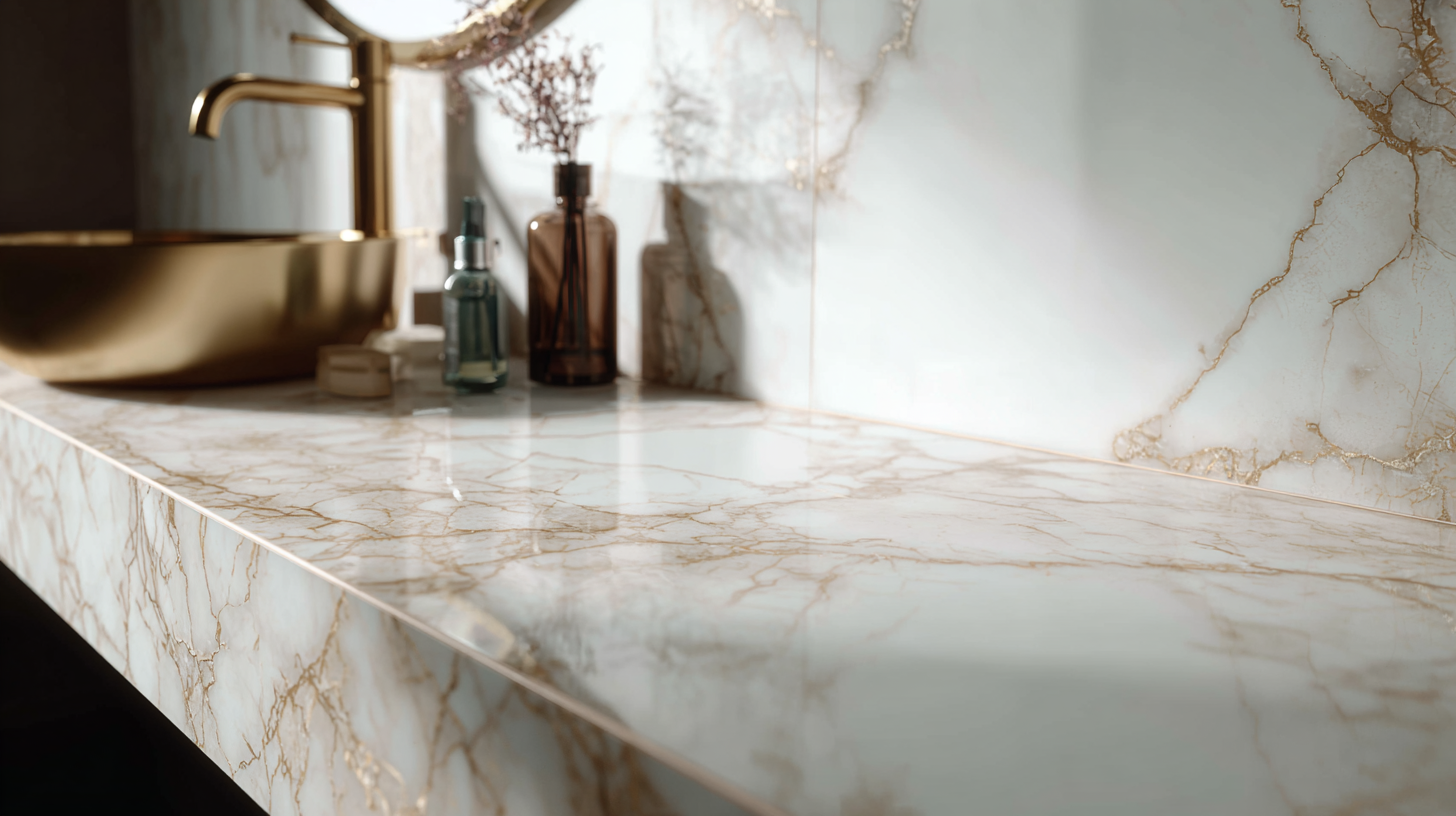
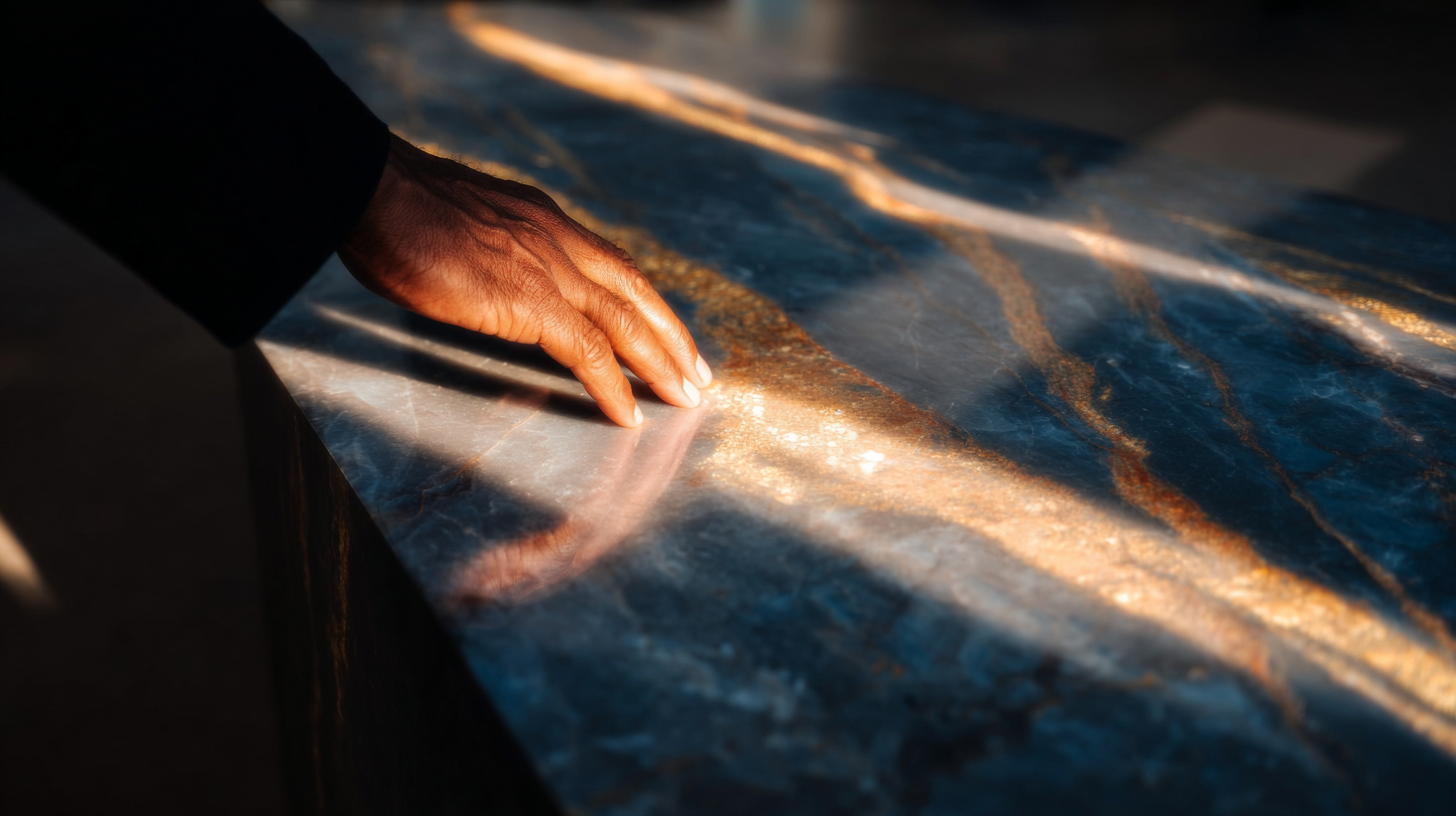
Material truth at 100%, the stone has to survive a full-screen pause in the sales suite.
Putting a real family in the room
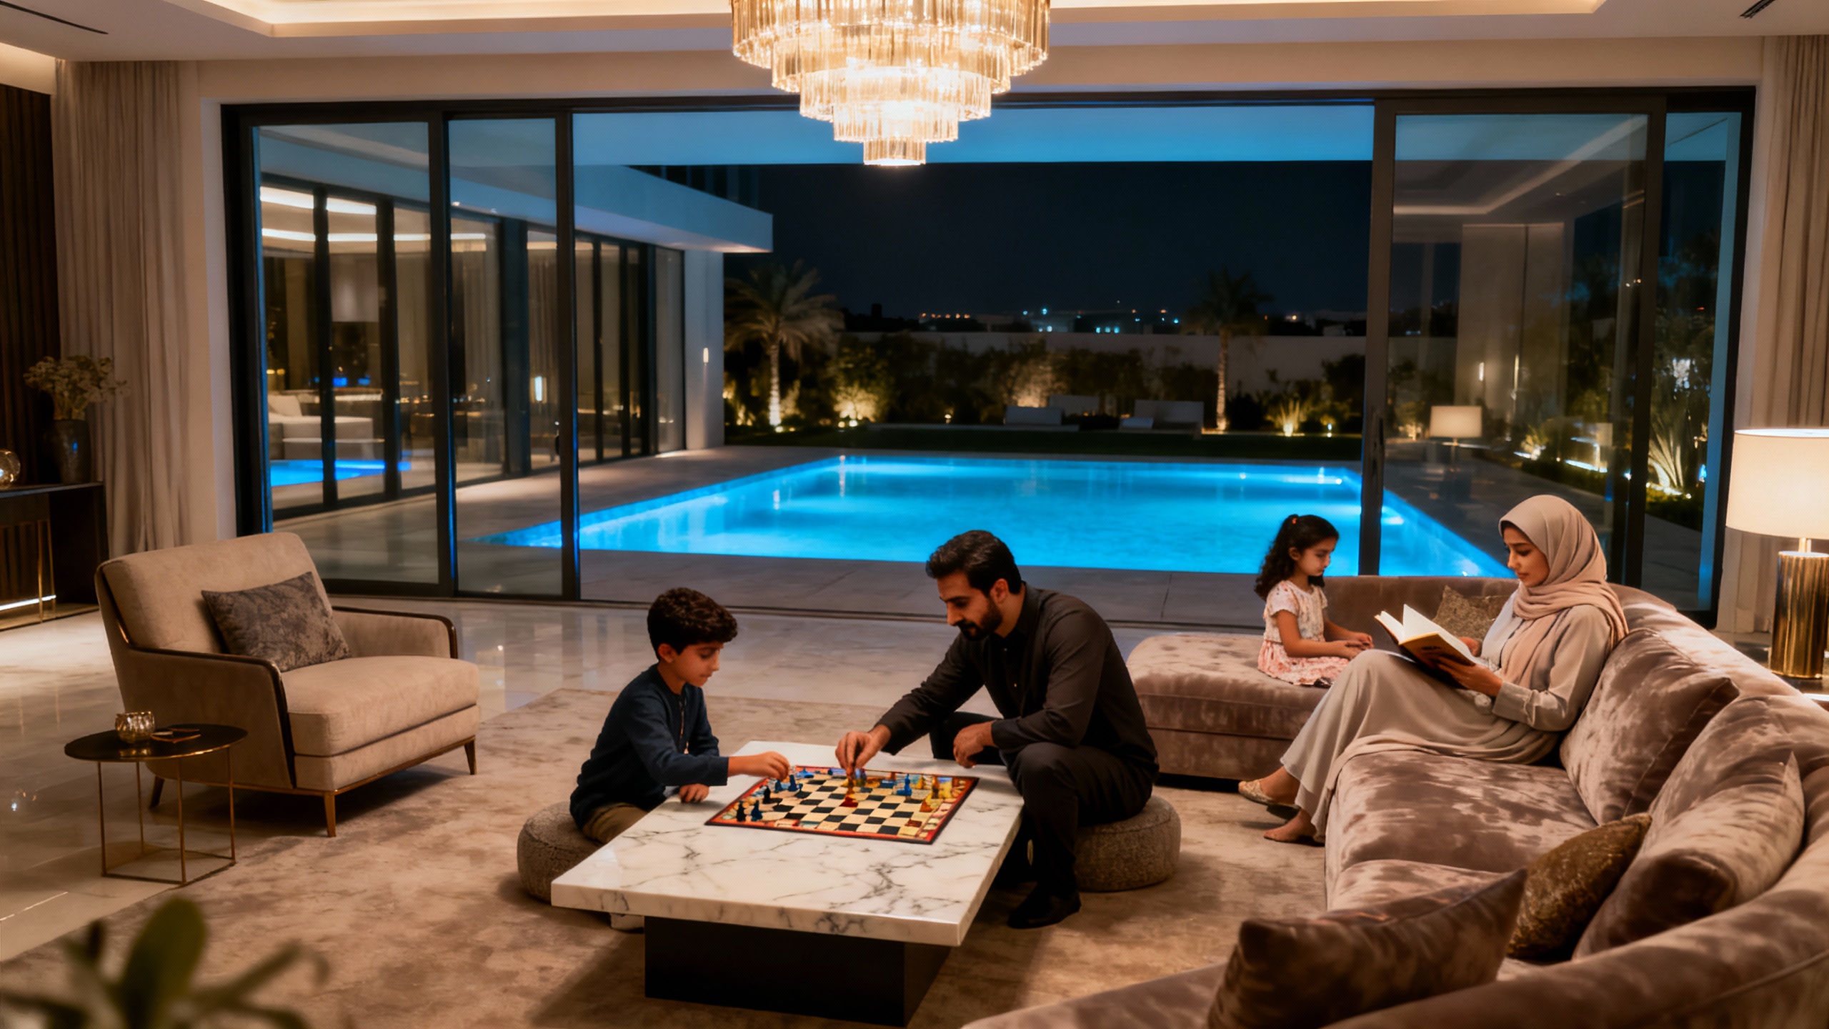
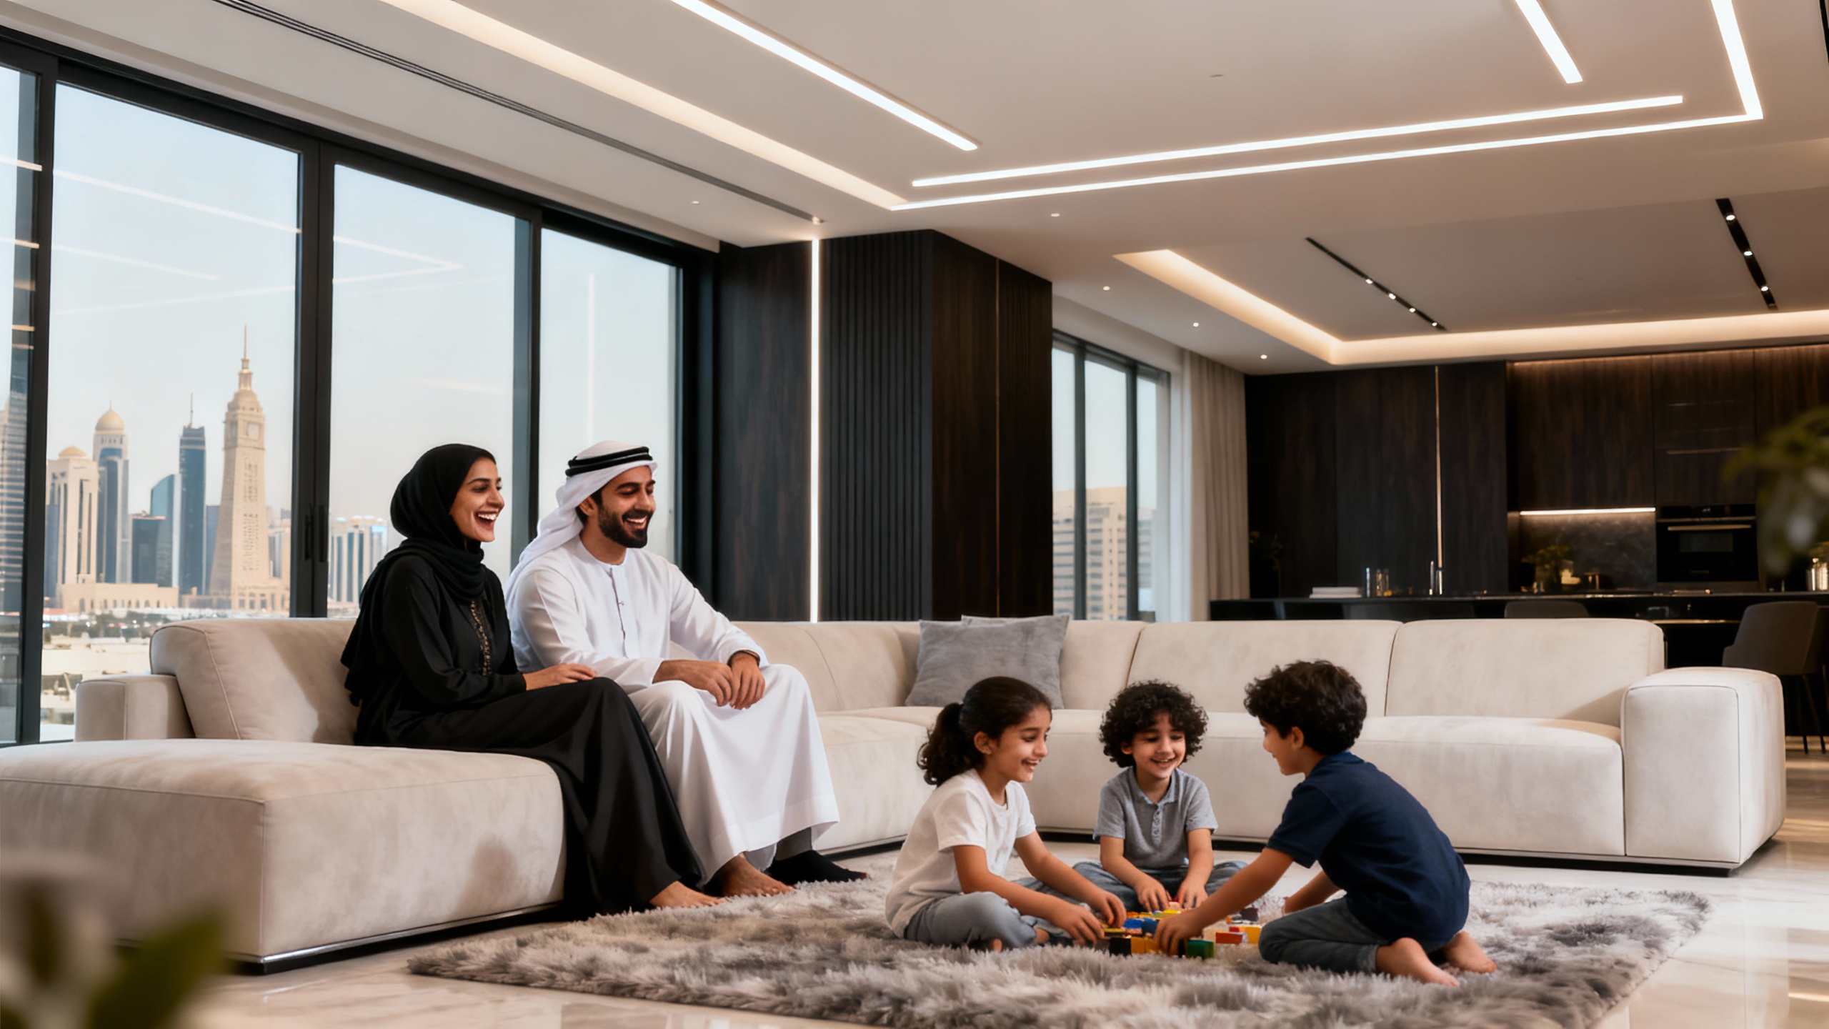
An empty luxury apartment is a showroom; a home has people in it. The hardest, most important integration was a believable Saudi family, a father and son over a chess board, a mother reading, children at play, present without performing, dignified and specific to the market.
We treat people as a deliberate plate, not a prompt afterthought: cast the look, generate the figures under the room’s exact light and colour temperature, then composite them into the scene with contact shadows, bounce light from the marble, and wardrobe that reads as Riyadh, not a stock library. Get the eyeline and the ambient colour right and the brain accepts the room as real.
We scored it, mixed it, mastered it
Most films buy a library track and duck it under the edit. We refused. Anan has an original identity in sound the same way it has one in stone and building it was its own production, run end to end in-house. This is the part technical readers ask about most, so here is how it actually worked.
The score is a hybrid stem session built in the DAW. A live bed, oud, a small string ensemble, a felt piano, carries the melody and the emotion, because humans still write the line that lands. Around it we layer AI-generated texture: evolving pads, granular room tones, designed risers, used as sound-design material, never as the tune. Then the craft that makes it feel filmic: we design to the cut, not after it; every transition, every reveal, lands on a musical event.
Tips from the mix that make it cinematic
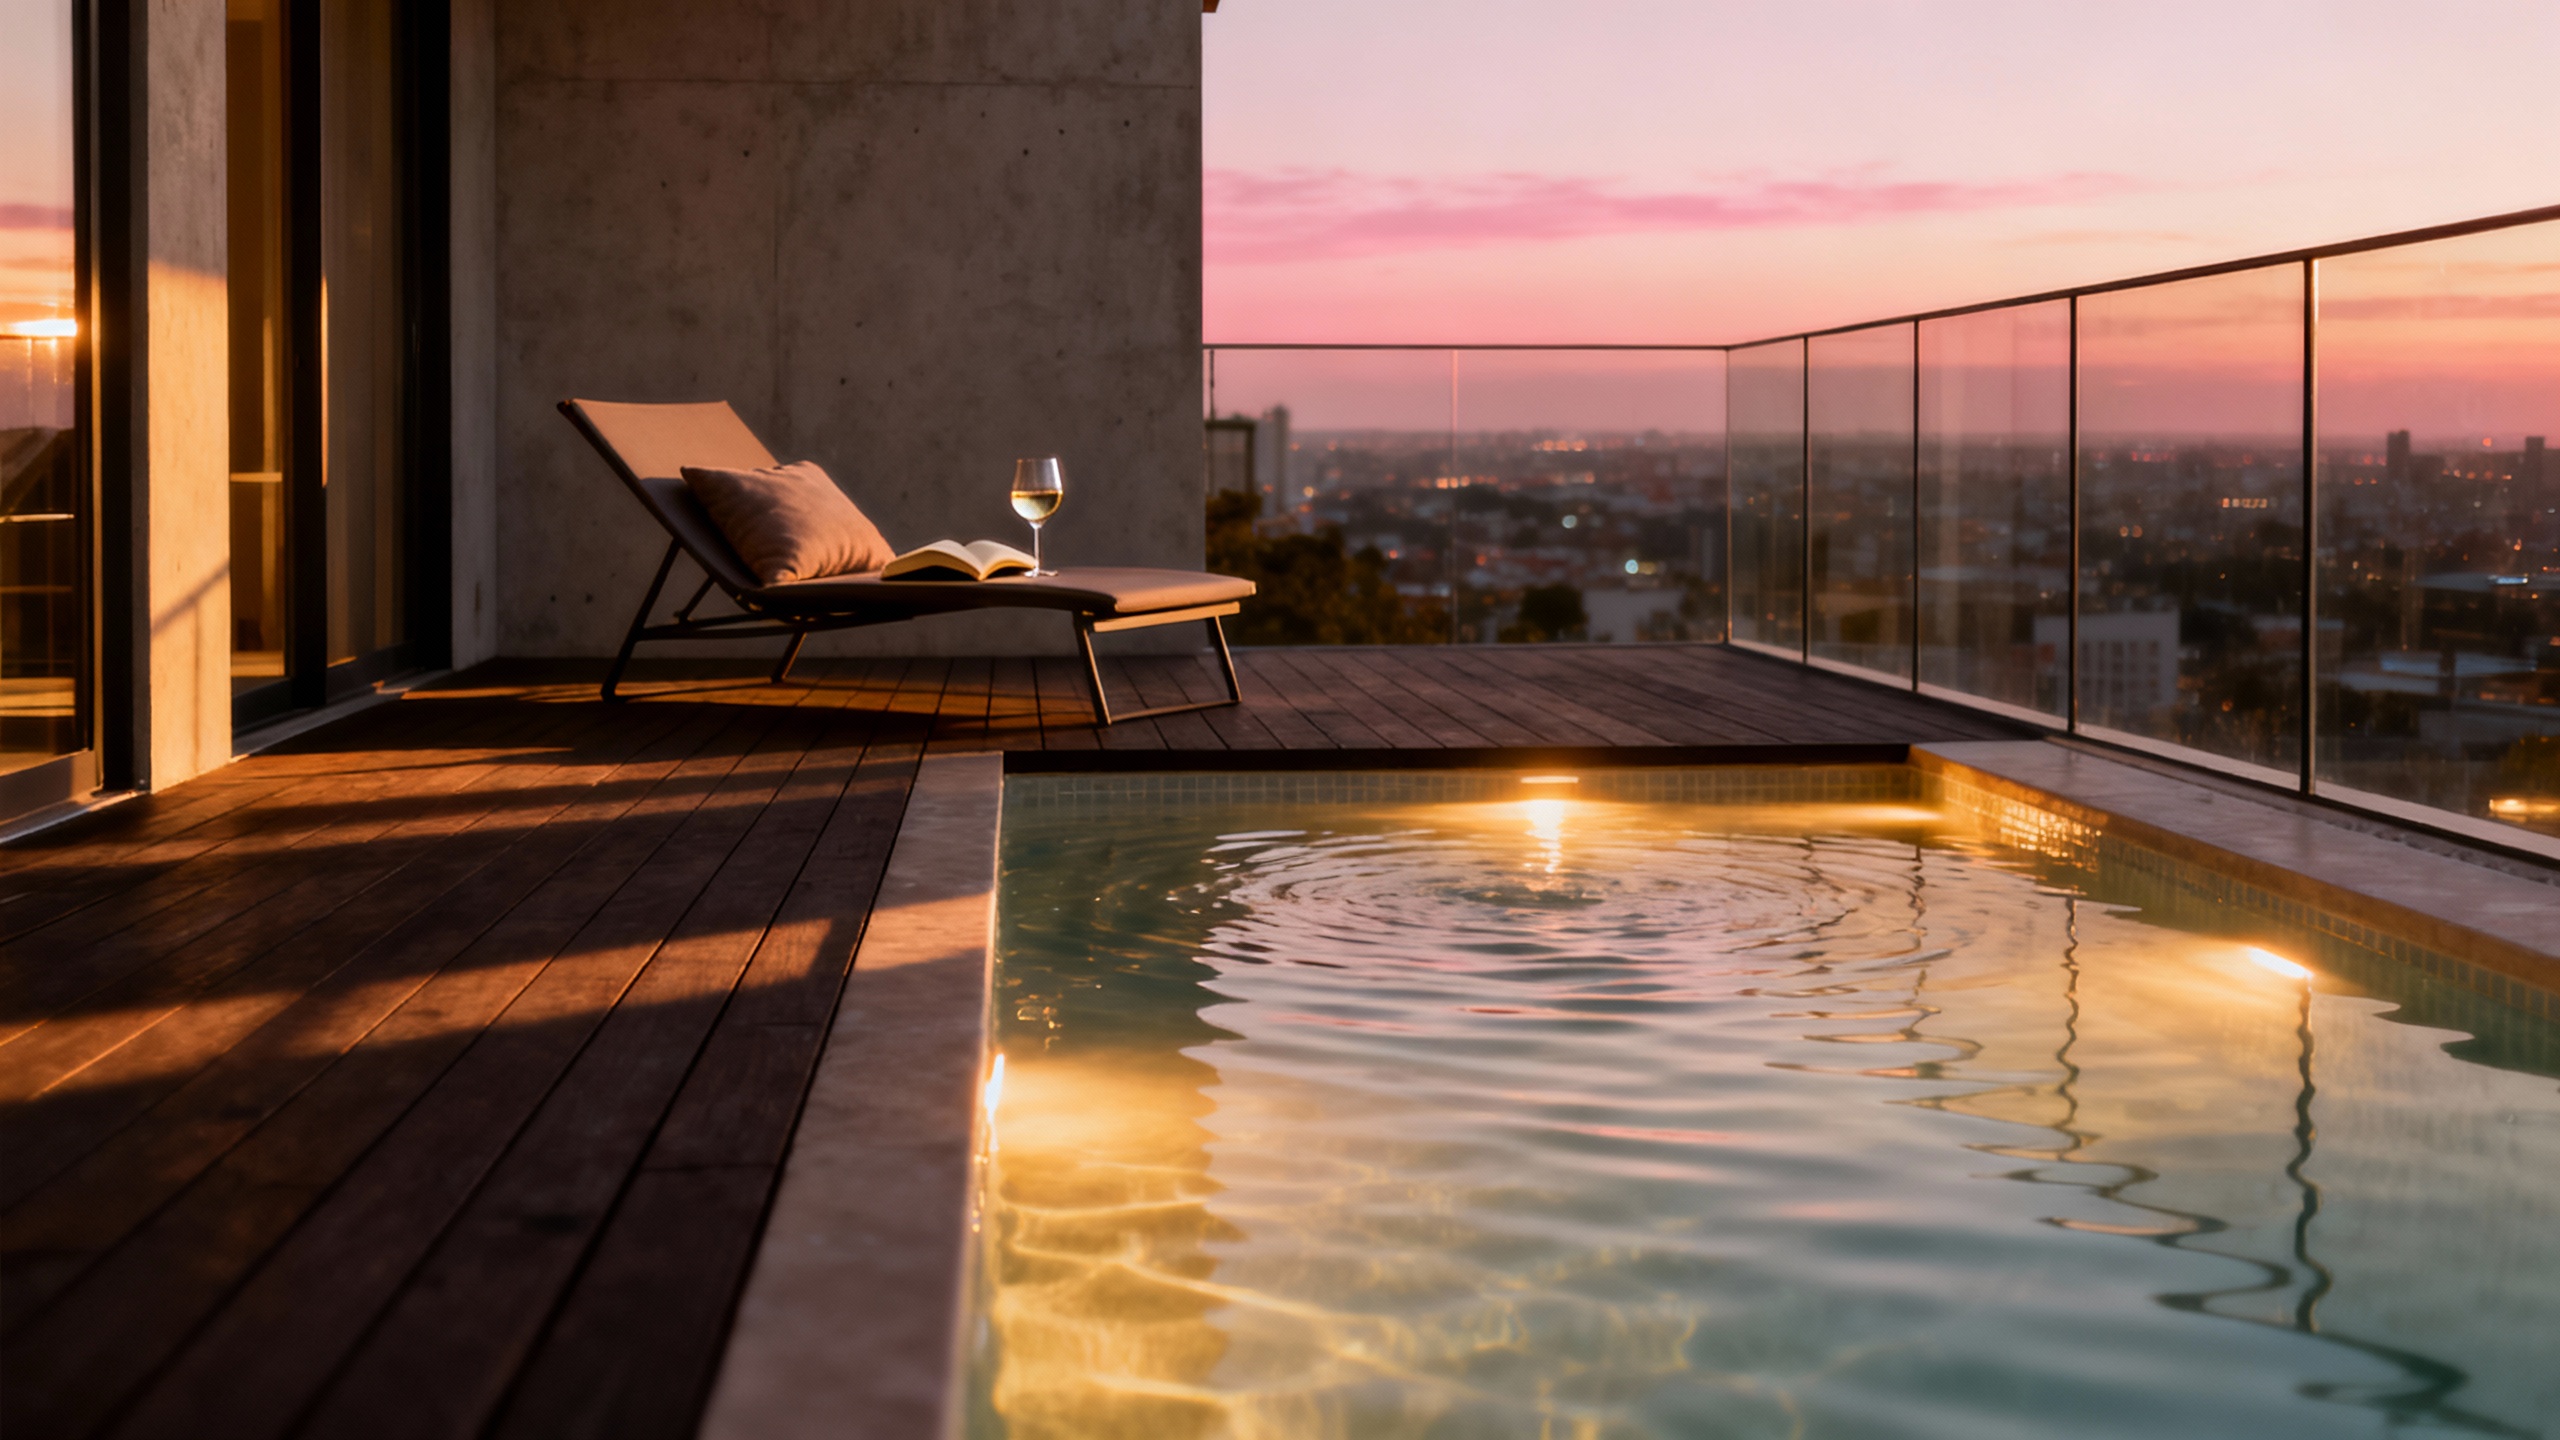
The trick that sells the image through your ears: match the reverb to the room you can see. We capture or model an impulse response for each rendered space, a small bedroom, a double-height lobby, the pool hall and run dialogue, foley and ambience through that convolution, so the audio space and the visual space are the same space. A grand marble lobby has to sound like a grand marble lobby.
Then it is disciplined post: stems split into music, foley, ambience and low-end; water, fabric and footstep foley designed per surface (marble rings, travertine swallows); sidechain and automation so the score breathes around sound effects instead of fighting them. We master per platform, roughly -14 LUFS integrated with a -1 dBTP ceiling for social, a hotter feature master for the sales-suite system and we reference against tracks we admire until it sits. AI helps generate and clean; the decisions are human.

What it delivered
- Off-plan
- a home made tangible before it existed
- 9 units
- each true to its own plan and materials
- 1 voice
- image, material and sound, all in-house
Architecture you can feel and hear
Anan pushed our pipeline somewhere new: from selling a product to selling a place and proving that AI media can be architecturally honest, not just pretty. Every wall traceable to a drawing, every surface to a spec, every cut to a note we wrote.
It also folded a whole discipline into the studio. We don’t hand sound to someone else any more. Picture and score are designed together, by the same team, to the same frame, which is exactly why it feels like one thing.
Step inside the material vault
The private exploration behind Anan Tower, material studies, light tests and architectural details we built to find the tower’s language. None of it was published; it is how we pressure-test a space before a buyer ever sees it.